Marguerite Road, Tiverton


Features
- 4 Bedrooms
- Spacious Kitchen/ Diner
- Garage & Off Road Parking
- Beautifully Presented Throughout
- Primary with En Suite
- Sizable Rear Garden
- Residential Area
- Ideal Family Home
- Utility Room
- Gas Central Heating
A beautifully presented four-bedroom family offering stylish interiors and versatile living space throughout, this wonderful home is ideal for modern family living.
Description
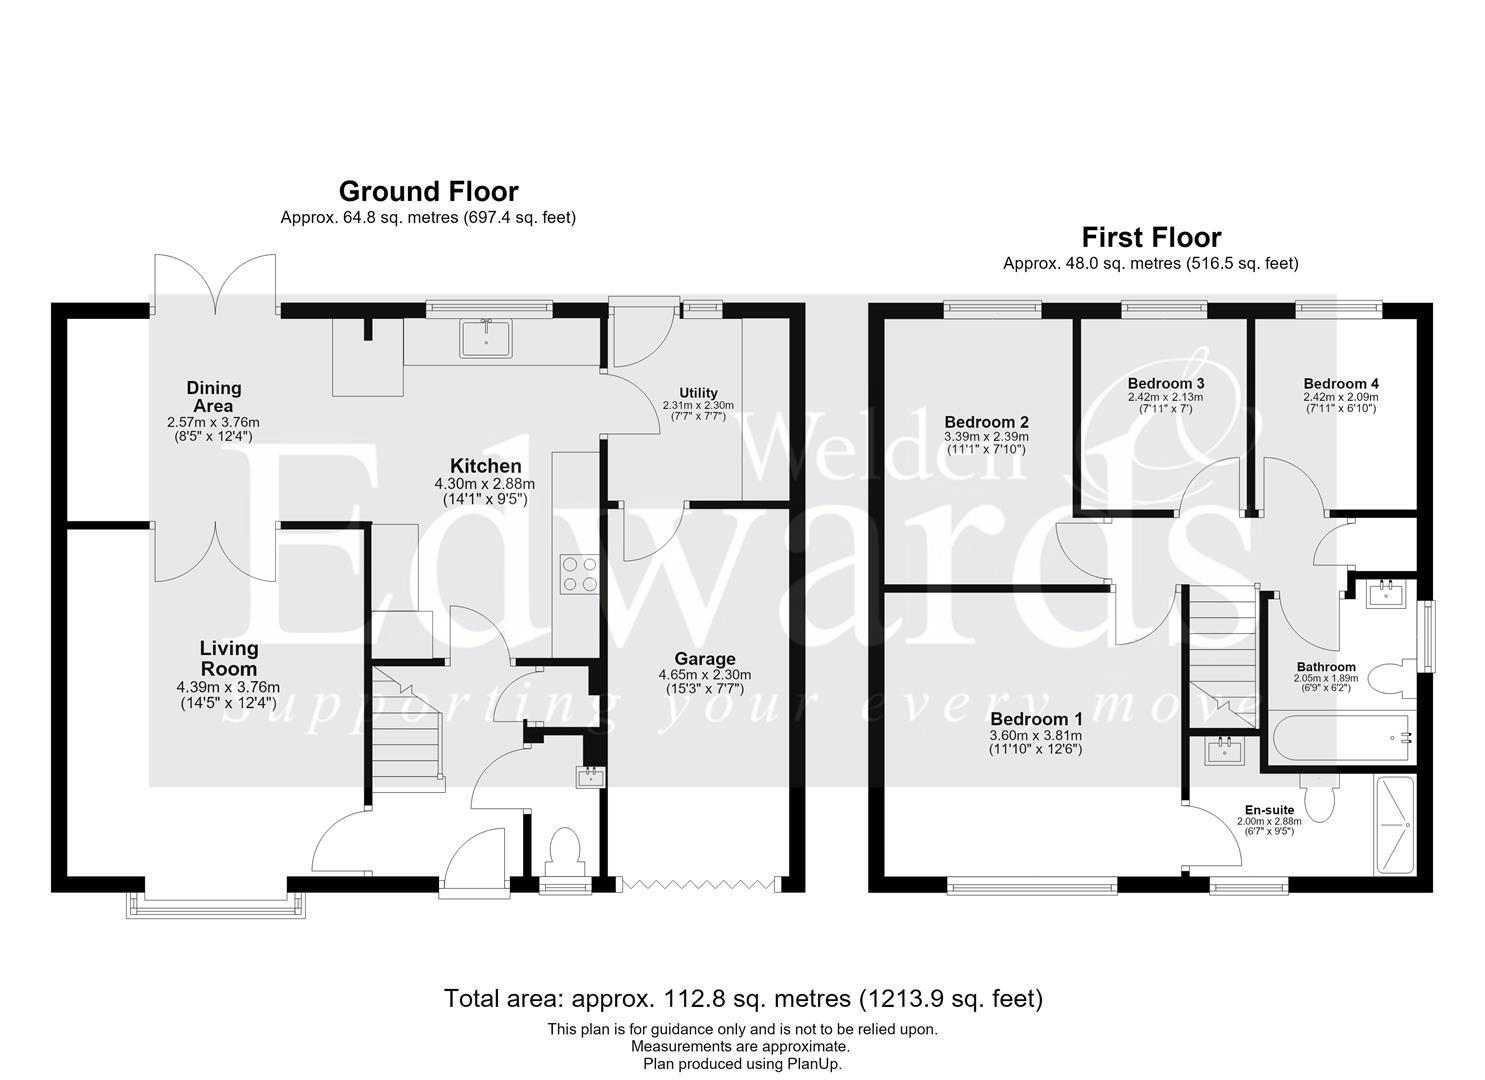
Upon entering the property, you are greeted by a spacious and beautifully decorated entrance hall, setting the tone for the generous accommodation throughout this wonderful family home. To the right is a conveniently positioned downstairs WC, finished in neutral tones, followed by a useful storage cupboard. The hallway also benefits from additional under stairs storage, ideal for keeping shoes, coats and everyday essentials neatly tucked away, while the staircase leads to the first floor.
To the left, the impressive living room offers a generous amount of floor space, providing plenty of flexibility for a variety of furniture arrangements. Beautiful bay windows allow natural light to flood the room, creating a bright and welcoming environment in which to relax and unwind. To the rear, double-opening glazed doors connect the living room with the kitchen-diner, offering a wonderful sense of flow between the principal living spaces.
The stunning L-shaped kitchen-diner provides an excellent setting for both everyday family life and entertaining. There is ample room for a large family dining table, while French doors open directly onto the rear garden, allowing natural light to fill the space and creating a lovely connection between indoor and outdoor living. The kitchen itself is finished to a high standard, featuring sleek gloss wall and base units complemented by a contemporary black worktop. An extended breakfast bar provides additional preparation space and creates a sociable spot for casual dining, morning coffee or catching up with family and friends. Integrated appliances include a dishwasher, eye-level oven, fridge-freezer, induction hob and extractor.
Leading off the kitchen, the separate utility room offers valuable additional storage and worktop space, making it ideal for laundry and other household tasks. The gas boiler is discreetly housed here and was installed in mid-September 2026. The utility room also provides convenient access to the rear garden, offering a practical entrance after muddy walks or outdoor activities with children and pets.
Accessed from the opposite side of the utility room, the garage provides an excellent amount of additional space, complete with power, lighting and an electrically operated garage door. This versatile area offers useful storage potential alongside its traditional garage functionality.
Ascending the staircase, the first-floor landing provides access to all four bedrooms and the family bathroom, as well as a handy storage cupboard, ideal for keeping bedding, towels and household essentials close at hand.
Positioned to the left of the landing, the impressive principal bedroom is a generously proportioned double room, beautifully presented and offering ample space for bedroom furniture and storage. The room is further enhanced by a spacious en-suite shower room, fitted with a matching white suite. A walk-in shower sits within a tiled surround, while attractive mosaic-patterned flooring adds a stylish finishing touch.
Bedroom two is another well-presented double room, offering excellent versatility and comfortable accommodation for family members or guests. Further along the landing are bedrooms three and four, both bright and well-proportioned single rooms.
Completing the first floor is the generous family bathroom, thoughtfully proportioned to serve a four-bedroom home. The room features a bath with an overhead shower, complemented by a wide washbasin unit. The additional space creates a comfortable and practical environment for busy family routines.
Outside, the sizeable rear garden offers a level and versatile space with plenty of potential to suit a variety of lifestyles. A mature shrub adds established greenery to the rear corner, while the garden could be enjoyed as a straightforward, low-maintenance outdoor space or further enhanced with colourful planting and attractive borders. Side access provides a convenient route to the road, while an outdoor tap and a useful garden shed add further practicality. To the front, the property benefits from ample off-road parking, providing convenient space for multiple vehicles and a welcome separation from the roadside.
Services, Tenure & Council Tax
Council Tax Band - D
Freehold
All Mains Connected
Ofcom Broadband Speeds: Ultrafast
Ofcom Mobile Signal : EE, Vodafone, Three Likely - O2 Limited
Tiverton
Tiverton is a market town in Mid Devon with a wide range of amenities, with a range of shops, recreational and educational facilities, as well as superb travel links to Exeter and Taunton via the North Devon link road, the M5 accessible from here via junction 27.
Sales enquiries
If you have any enquiries, please do not hesitate to contact the office on 01884 257997 or email us at [email protected].
Disclaimer
Whilst every attempt has been made to ensure our sales particulars are accurate and reliable, they are only a general guide to the property, and accordingly, if there is any point which is of particular importance to you, please contact the office and we will be pleased to clarify the position for you.
Floor Plans